
To measure stairs for carpet, add the tread depth, the riser height and the nosing wrap of one step. Multiply that figure by the number of risers. Add the landing depth and a tuck allowance at the top and bottom. Then multiply the total length by the carpet width you plan to use. Finally, add 10% to 20% for waste.
In formula form:
Carpet length = (Riser height + Nosing wrap) × Number of risers + Tread depth × Number of treads + Landing depth + Tuck allowance
Carpet area = Carpet length × Carpet width
That gives you a defensible number in minutes. The rest of this guide explains how to take each measurement correctly, how to handle winders, bullnoses and open-sided steps, how Carpet Runners options differ, and why the amount you buy is almost always larger than the amount your stairs actually use.
Understand the three measurements that drive everything
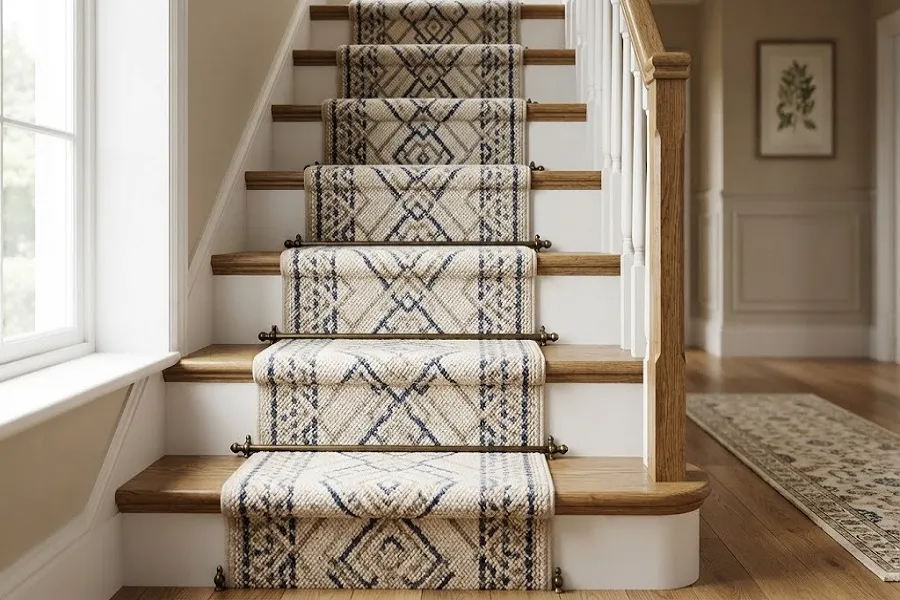
Every stair carpet calculation rests on three dimensions. Get these right and the arithmetic takes care of itself.
Tread depth (the run). This is the horizontal surface your foot lands on. Measure from the back of the tread, where it meets the riser above, forward to the point where the nosing begins to curve or turn down. This is the effective tread run. Do not measure the front lip yet. That part belongs to the nosing measurement.
Riser height (the rise). This is the vertical face between one tread and the next. Measure from the top surface of the lower tread to the top surface of the tread above. Hold the tape flat against the riser board.
Nosing wrap. This is the extra material needed to cover the projecting front edge of the tread. On a square-edged nosing, the wrap roughly equals twice the overhang plus the tread thickness. On a rounded bullnose profile, the carpet travels around a curve, so the wrap runs slightly longer than the straight-line overhang.
Measure each of these three dimensions on at least three different steps. Record the largest value you find and use that value for the whole flight.
Why you should not trust “standard” stair sizes
Published stair dimensions describe a legal envelope, not a guarantee. Two staircases in the same neighborhood can differ by a full inch per step. Over thirteen steps that difference becomes more than a foot of carpet.
US residential construction follows the International Residential Code. The table below shows what that code permits. Treat it as a sanity check on your own tape readings, not as a substitute for them.
| Requirement | IRC allowance |
| Minimum tread depth | 10 in |
| Maximum riser height | 7¾ in |
| Maximum tread variation within one flight | ⅜ in |
| Maximum riser variation within one flight | ⅜ in |
| Nosing projection (on treads under 11 in deep) | ¾ in to 1¼ in |
| Minimum stairway width | 36 in |
Local amendments apply in many jurisdictions. Older houses often predate the current code entirely, and renovated staircases frequently sit outside it. If your readings fall outside these ranges, your tape is probably correct and the staircase is simply non-standard.
Count the steps correctly
This single detail causes more ordering errors than any other.
A flight of stairs always contains one more riser than tread. The top tread is not a tread at all. It is the floor of the upper landing. So a staircase with 13 risers has 12 treads plus a landing surface.
Walk the flight and count the vertical faces. That number is your riser count. Subtract one to get your tread count.
Many installers skip this refinement and simply multiply the full per-step figure by the riser count. That shortcut overstates the requirement by roughly one tread depth. The extra material acts as a small safety margin, which is why the habit persists. Use the precise version when you want an accurate quote comparison. Use the shortcut when you want a quick upper bound.
Measure the width
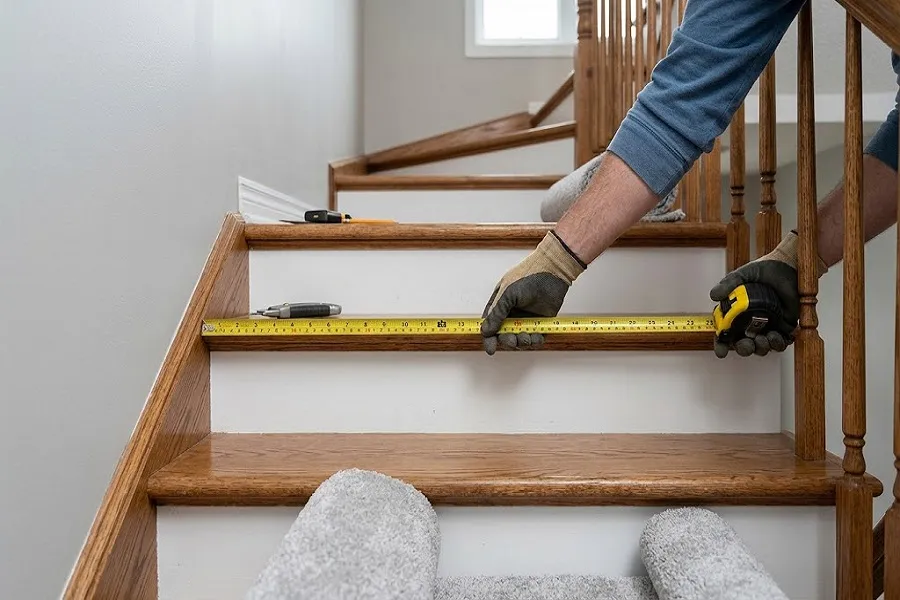
Stretch your tape across a tread from one side to the other, at the widest point of the flight. Measure at the top, middle and bottom of the staircase. Older stairs taper.
How you treat that width depends on the sides of your staircase.
- Closed on both sides (a box stair). Use the wall-to-wall carpet measurement and add about 1 inch total for tucking against the skirting or stringer.
- Open on one side with a railing (a cap stair). Add roughly 12 inches to the width. The carpet must pass between the spindles and wrap around the outer edge of the tread.
- Open on both sides (a double cap stair). Add roughly 12 inches to each side, so about 24 inches in total.
On a typical 36-inch staircase those allowances produce a working width of about 48 inches for a single open side and about 60 inches when both sides are open.
Worked example in feet and inches
Consider a straight flight with these measured values.
| Dimension | Measured value |
| Riser height | 7.5 in |
| Effective tread depth | 10 in |
| Nosing wrap | 1.25 in |
| Number of risers | 13 |
| Number of treads | 12 |
| Stair width | 36 in |
| Landing depth | 40 in |
| Tuck allowance (top and bottom) | 6 in |
Step 1. Calculate the riser and nosing length. 13 × (7.5 + 1.25) = 13 × 8.75 = 113.75 in
Step 2. Calculate the tread length. 12 × 10 = 120 in
Step 3. Add the landing and allowance. 113.75 + 120 + 40 + 6 = 279.75 in, which rounds to 280 in (23.33 ft)
Step 4. Convert to area. 280 × 36 = 10,080 sq in 10,080 ÷ 144 = 70 sq ft 70 ÷ 9 = 7.78 sq yd
Step 5. Add a waste allowance. 70 × 1.10 = 77 sq ft, or 8.56 sq yd
For comparison, the shortcut method gives 13 × 18.75 = 243.75 in, plus 46 in for the landing and allowance, for a total of 289.75 in. The gap between the two methods on this staircase is under 10 inches.
Worked example in meters
The same flight, measured metrically.
| Dimension | Measured value |
| Riser height | 19 cm |
| Effective tread depth | 25 cm |
| Nosing wrap | 2.5 cm |
| Number of risers | 13 |
| Number of treads | 12 |
| Stair width | 90 cm |
| Landing depth | 100 cm |
| Tuck allowance | 15 cm |
Riser and nosing length: 13 × (19 + 2.5) = 279.5 cm Tread length: 12 × 25 = 300 cm Total with landing and allowance: 279.5 + 300 + 100 + 15 = 694.5 cm, or 6.95 m
Area: 6.95 × 0.90 = 6.26 m² With 10% waste: 6.88 m²
Handle landings and turns separately
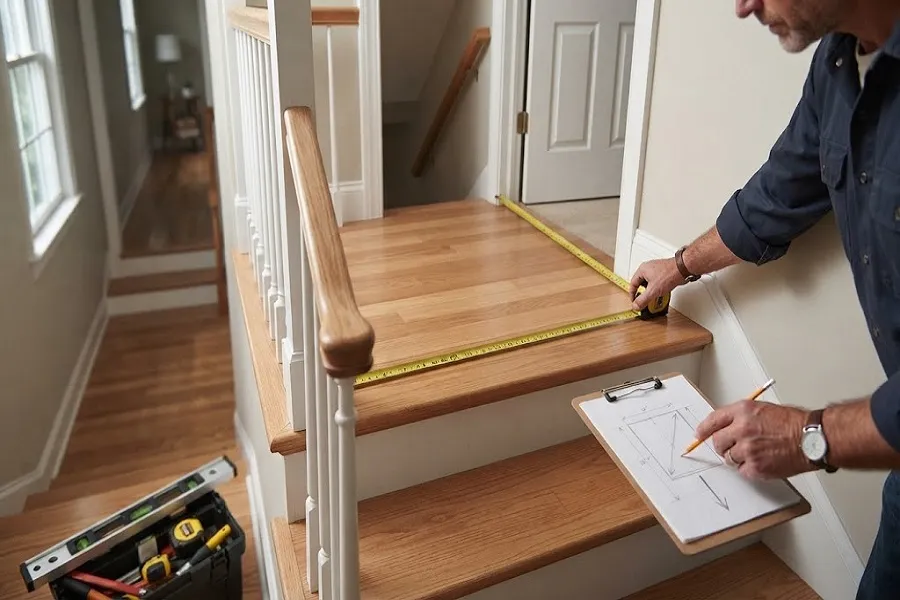
Treat every landing as its own rectangle. Measure its length and width, multiply them, and add the result to your stair total. Do not fold landings into the per-step figure.
Three details matter on landings.
- The nosing of the top step belongs to the landing piece. Carpet running across a landing usually wraps down over that final nosing, so add the wrap to the landing depth rather than to the stair run.
- Measure into every doorway and alcove. Carpet normally stops under the center line of a closed door. Add the depth of the door frame to your landing length.
- Mark the direction of the flight on your sketch. This tells the installer which way the pile must lie when the two pieces meet.
For a half-landing between two flights, measure each flight separately and treat the landing as a third rectangle. The two flights will need pile running in the same downward direction, which usually means two separate cuts rather than one continuous strip.
Adjust for different stair shapes
Not every step is a plain rectangle. The table below covers the shapes you are most likely to meet and the practical allowance for each.
| Stair type | What it looks like | How to measure it |
| Box stair | Closed on both sides, square edges | Standard formula. Tread plus riser plus nosing, multiplied by the wall-to-wall width. |
| Cap stair | One open side with a railing and spindles | Standard length. Add about 12 in to the width so the carpet wraps the outer edge. |
| Double cap stair | Open on both sides | Standard length. Add about 12 in to each side. |
| Bullnose stair | Bottom step, wider than the rest, rounded on one or both ends | Measure this step on its own. Use its widest point and add material to wrap the curve. Cut it as a separate piece. |
| Winder or pie stair | Triangular steps turning a corner | Do not measure the true shape. Allow a rectangle of roughly 48 in × 30 in per winder so the installer can align the pile and trim to fit. |
| Open riser stair | No riser board behind the tread | Allow at least 20 in of length per step. The carpet wraps the top, the front edge and part of the underside. |
| Curved or spiral stair | Continuously turning flight | Measure each step individually at its widest and deepest points. Expect 20% to 25% waste and get a professional measure before ordering. |
A quick winder calculation
Suppose your staircase turns a corner with three winders. Using the 48 in × 30 in allowance:
3 × (48 × 30) = 4,320 sq in 4,320 ÷ 144 = 30 sq ft, or 3.33 sq yd
Add that figure to your straight run total. The allowance looks generous because it is. Winders demand a separate cut per step, and the installer needs room to rotate each piece so the pile direction matches the rest of the flight.
Measure for a carpet runner
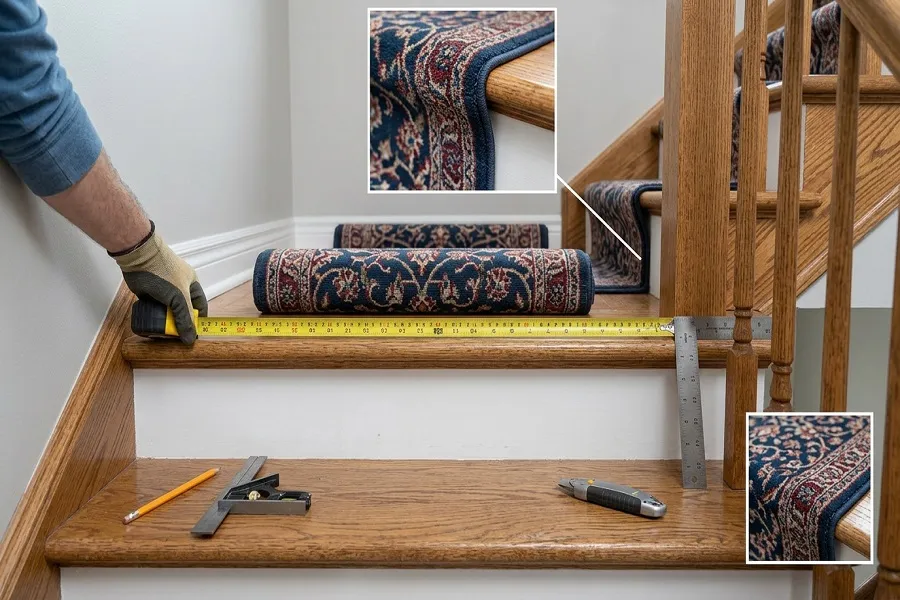
A runner covers the middle of each step and leaves the timber exposed on both sides. The length calculation stays identical. Only the width changes.
Choose your reveal first. The reveal is the strip of exposed wood on each side. Most homeowners choose 3 to 5 inches per side. Decide the reveal, then work backwards.
Runner width = Stair width − (Reveal × 2)
On a 36-inch staircase with a 4.5-inch reveal, the runner measures 27 inches. That figure is not accidental. Stair runners were traditionally woven on dedicated 27-inch rolls, and the width remains a common default today. Modern runners are usually cut to order anywhere between 27 and 32 inches.
Three checks before you commit to a runner width:
- Measure the narrowest step in the flight. The runner must clear the reveal on that step, not just on the widest one.
- Check the newel post and spindles. The runner should sit clear of the balusters so the reveal looks even.
- Confirm the finished edge. Bound, serged and taped edges each add a small amount to the finished width. Ask your supplier which they use before you fix the number.
Runners still need the same tuck allowance at top and bottom, and they still need the pile running down the flight.
Account for the installation method
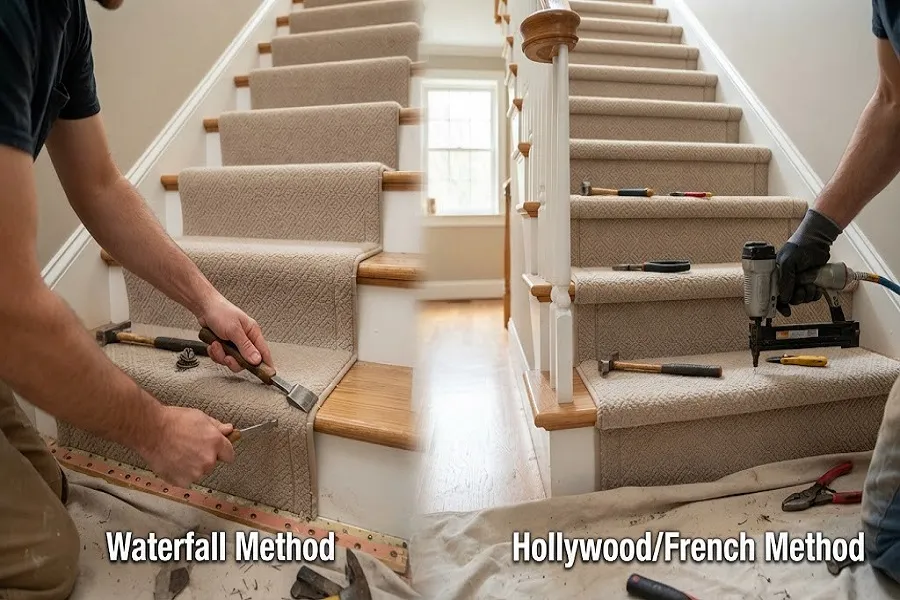
The way the carpet wraps each nosing changes how much material you need. Two methods dominate residential work.
Waterfall. The carpet leaves the back of the tread, passes over the nosing and drops straight down to the next tread. It does not follow the shape of the nosing. This method installs faster, uses less material and suits thick or boldly patterned carpet. Because the carpet spans the curve rather than hugging it, your nosing wrap allowance stays small.
Hollywood, also called cap and band, French cap or the upholstered method. The carpet follows the contour of the nosing and tucks underneath it before continuing down the riser. This produces a tailored, squared finish and protects the front edge from wear. It consumes more material per step and takes considerably longer to fit.
Practical effect on your numbers: if your installer plans a Hollywood or cap-and-band finish, increase the nosing wrap in your calculation by roughly 1 to 2 inches per step. On a thirteen-step flight that difference reaches 13 to 26 inches of extra length. Ask which method your installer intends to use before you place the order.
Convert to the units your supplier uses
Retailers price carpet in different units depending on region and product. Use this table to move between them without error.
| Convert from | Convert to | Operation |
| Inches | Feet | Divide by 12 |
| Square inches | Square feet | Divide by 144 |
| Square feet | Square yards | Divide by 9 |
| Square yards | Square feet | Multiply by 9 |
| Square feet | Square metres | Divide by 10.764 |
| Square metres | Square feet | Multiply by 10.764 |
| Centimetres | Inches | Divide by 2.54 |
| Linear yard of 12 ft roll | Square feet | Multiply by 36 |
| Linear metre of 4 m roll | Square metres | Multiply by 4 |
One square yard equals nine square feet, not three. This error appears often in DIY guidance and it undercounts an order by two thirds. If a calculation looks suspiciously cheap, check this conversion first.
Know the difference between net area and purchased area
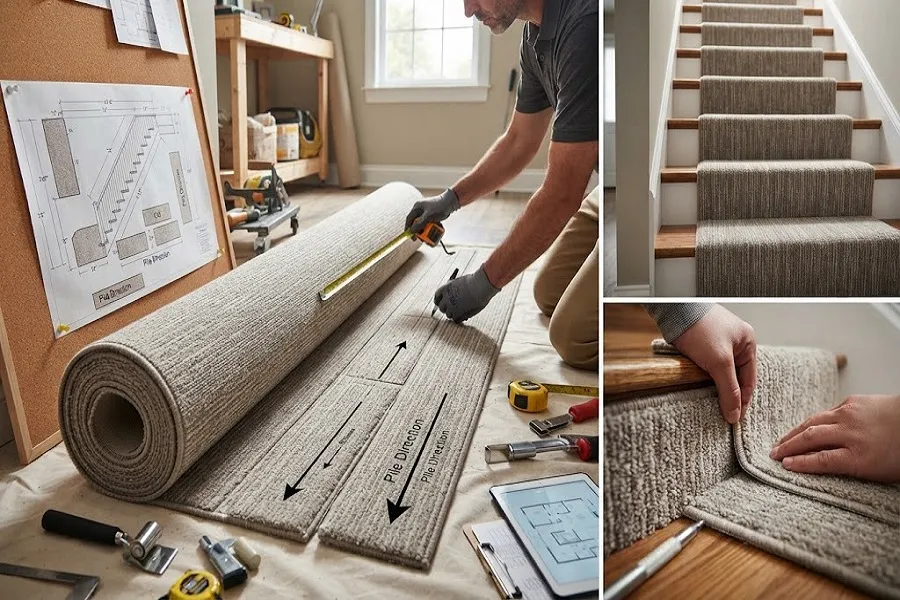
This is where most homeowners lose the plot, and where quotes start to look inflated. Your stairs use one quantity of carpet. Your invoice covers a different, larger quantity.
Carpet does not arrive as loose square yards. It arrives as broadloom on a fixed-width roll, and you buy a length off that roll. US rolls typically measure 12 ft or 15 ft wide. UK and European rolls typically measure 4 m or 5 m wide, with some 3.66 m stock.
Two constraints then govern the cut.
Pile direction. Carpet fibres lean in one direction, set during manufacture, running along the length of the roll. On stairs the pile must lean downward, toward the bottom of the flight. This makes the surface feel smooth underfoot on the descent, wear evenly, and appear a consistent shade from top to bottom. Every stair strip must therefore be cut lengthwise from the roll. You cannot rotate a piece 90 degrees to save material without producing a visible colour mismatch.
Seam placement. Long flights rarely come from a single strip. Installers join pieces at the back of a tread or at the top of a riser, where the joint sits out of the direct traffic path and out of sight.
The same example, priced the way a supplier prices it
Return to the 13-step flight from earlier. Net requirement: 23.33 ft of length at 36 in wide, or 70 sq ft.
The installer nests three strips of 36 in side by side across a 12 ft roll. Three strips occupy 9 ft of the 12 ft width. Each strip runs about 7.8 ft long, and three of them total 23.4 ft, which covers the flight.
Roll length required: 7.8 ft, or 2.6 linear yards Material purchased: 7.8 × 12 = 93.6 sq ft, or 10.4 sq yd Material actually laid: 7.78 sq yd
The purchase exceeds the net requirement by about a third, and no error occurred anywhere in the process. That gap is structural, not padding.
Two ways to close it:
- Order the stairs, landing and adjoining hallway in a single cut. The offcut from the roll width goes into the landing instead of the skip.
- Ask the retailer for the linear yardage and the cut plan together. If the linear figure runs far beyond what nesting requires, ask them to explain the layout.
Choose your waste allowance deliberately
A flat 10% suits simple work. Complex staircases need more. Use this as a guide.
| Situation | Suggested allowance |
| Straight flight, plain carpet, closed sides | 10% |
| Straight flight with one or two open sides | 12% to 15% |
| Flight with winders or a turn | 15% to 20% |
| Curved or spiral staircase | 20% to 25% |
| Patterned carpet | Add one full pattern repeat per separate piece |
Pattern repeat deserves particular attention. If your carpet carries a repeating motif or a stripe, every piece must start at the same point in the pattern so the design lines up across steps. On a carpet with an 18-inch repeat and four separate cut pieces, that requirement can add several feet of length on its own. Ask the supplier for the repeat length before you calculate.
Avoid these measuring mistakes
Counting treads when you need risers. Thirteen risers and twelve treads is the normal arrangement. Mixing them up costs you a full step of carpet.
Double counting the nosing. If you measure the tread depth all the way to the front lip, you have already captured the nosing projection. Adding a separate nosing wrap on top of that inflates every step.
Assuming the steps match. Build tolerances, settlement and previous renovations all introduce variation. Measure at least three steps and use the largest reading throughout.
Measuring over the old carpet. Old carpet, underlay, tack strips and staples all sit above the true surface. Strip the staircase first, clear the debris, then measure the bare timber.
Ignoring the pile direction. Buying the correct area means nothing if the pieces cannot be cut in the right orientation. Note the downward direction on your sketch.
Forgetting the tuck allowance. The carpet needs a few extra inches at the top and bottom to turn under and fasten. Four to six inches at each end is a reasonable starting figure.
Skipping the bottom riser. The lowest riser sits below the first tread and is easy to overlook when you count from the top.
Measuring width to the plaster. Skirting boards, stringers and trim reduce the usable width. Measure the surface the carpet will actually sit on.
Rounding down. Always round each measurement up to the next half inch or next centimetre. Trimming excess is easy. Adding material creates a seam.
Before you order: a final checklist
- Sketch the staircase, landings and adjoining hallway, and mark doorways and alcoves
- Mark the downward pile direction on the sketch with an arrow
- Confirm the riser count and the tread count separately
- Record tread, riser and nosing from three different steps
- Measure the width at the top, middle and bottom of the flight
- Add allowance for each open side or railing
- Measure every landing as its own rectangle
- Allow a separate piece for each winder and for the bullnose step
- Confirm the installation method with your fitter
- Check the pattern repeat with your supplier
- Convert to the supplier’s unit, using 9 square feet per square yard
- Add the waste percentage that matches your staircase complexity
- Compare your net area against the supplier’s linear yardage and ask about any large gap
FAQs
How much carpet do I need for 13 stairs?
A 13-riser flight at 36 inches wide, with 10-inch treads, 7.5-inch risers and a 1.25-inch nosing wrap, needs about 70 square feet, or 7.8 square yards, including a 40-inch landing. Adding 10% for waste brings that to roughly 77 square feet, or 8.6 square yards. Your own figures will differ, so measure before you order.
How many square feet is a typical staircase?
Most straight domestic flights fall between 55 and 90 square feet of net carpet, depending on width, step count and whether a landing is included. Width has the largest single effect. A 36-inch stair and a 48-inch stair differ by a third for the same number of steps.
Do I need one continuous piece of carpet for the stairs?
No. Installers routinely join pieces at the back of a tread or the top of a riser, where the seam stays hidden and takes little direct wear. A continuous strip is preferable on short flights but wastes considerable material on long ones.
Should I measure the tread with or without the nosing?
Measure the tread to the point where the nosing begins to curve, then record the nosing wrap as a separate figure. This keeps the two values distinct and prevents you from counting the same inch twice.
How wide should a stair runner be?
Subtract twice your chosen reveal from the stair width. A 36-inch staircase with a 4.5-inch reveal on each side takes a 27-inch runner. Check the reveal against your narrowest step, not the widest.
Does the carpet type change how much I need?
The area stays the same, but the practical order does not. Patterned carpet needs extra length for repeat matching. A thick pile needs a slightly larger nosing wrap because it cannot fold as tightly. A low, dense pile handles stairs best and produces the least waste.
Can I use the same measurements for the carpet pad?
Not quite. Padding covers the treads and, on some installations, the risers, but it stops short of the nosing edge so it stays hidden. Padding also comes in different roll widths from the carpet. Calculate it separately, using the tread area rather than the full wrap length.
Should I measure myself if a professional will install the carpet?
Yes. Your fitter will take their own measurements and carry the responsibility for the order. Your figures still serve a purpose. They let you sanity check the quote, question an unusually large yardage, and budget accurately before anyone visits.
Conclusion
Measuring stairs for carpet is easy when you record the tread, riser, nosing and width correctly. Count risers and treads separately, measure landings and unusual steps on their own, then add the right waste allowance.
For the most accurate order, consider pile direction, roll width and installation method. If you’re unsure, have a professional installer confirm your measurements before ordering.